

Project
Project Overview
Project Overview
Product Designer: Jones Chou
Location: Singapore
Project Area: 318 square meters
Year: 2018
Order Placed: August 2018
Delivery Date: October 2018
Client: MSA Solution Pte. Ltd.
Manufacturer/Brand: Xusheng
Project Order Value: More than USD 130,000
Purchase Scope
Engineering project for two floors, including fully customized office furniture throughout the space.
200+ seat workstations
55+ seat staff tables
34 office table and chair sets
6 conference table and chair sets
4 reception furniture sets
And more.
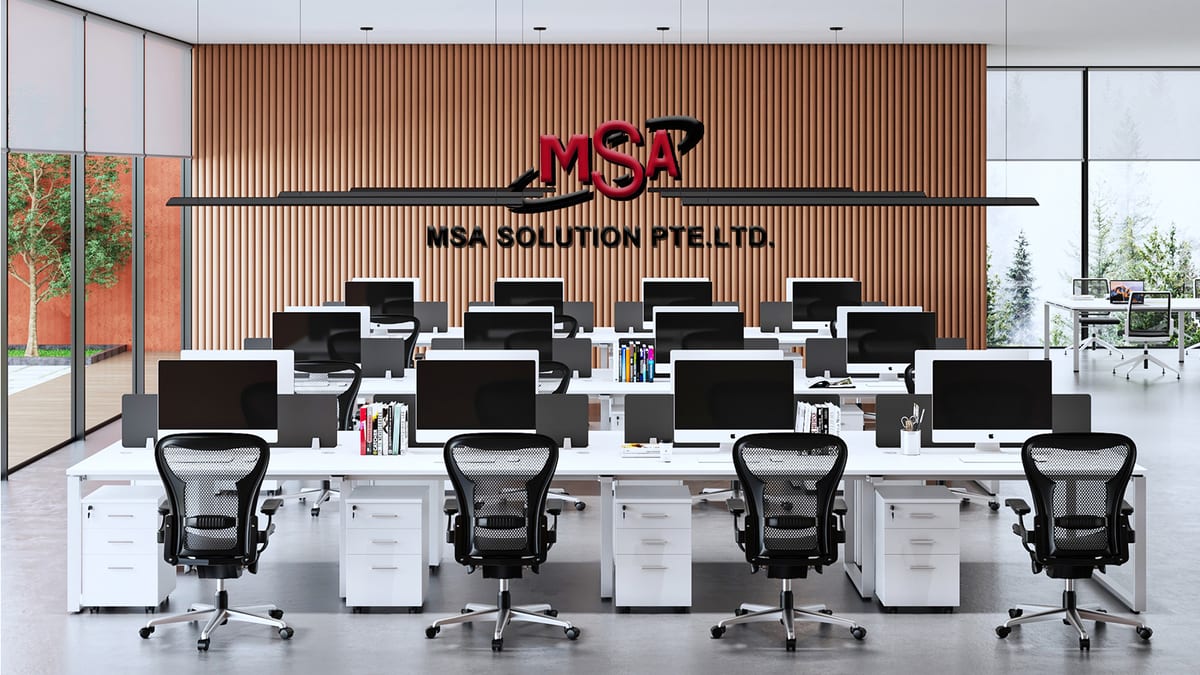
Headquarters Space
The project covered 318 square meters at MSA Solution Pte. Ltd.’s premises at 48 Toh Guan Road East, #08-117 Enterprise Hub, Singapore 608586. Designer Jones Chou used modern styling, bold color accents, and the MSA brand identity to give the workspace a distinct character.
Every area was planned with care, balancing visual impact with practical daily use.
Project Background
MSA Solution Pte. Ltd., the client, provides office-furniture rental and used-furniture supply in Singapore, along with renovation, reinstatement, moving, repair, and workstation-relocation services.
This project furnished a new office building with a full-house office furniture setup to support sales and leasing operations, improve customer service, and align with government environmental initiatives.
The goal was to build a professional workspace that combines quality, efficiency, and sustainability.
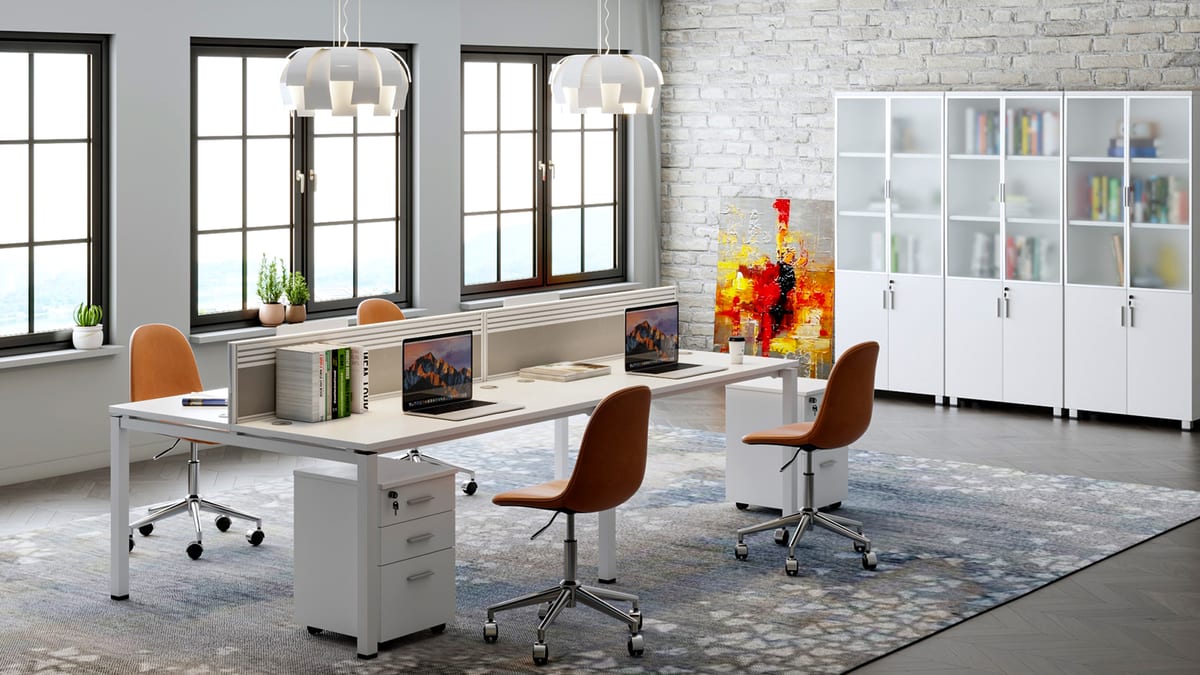
Design Inspiration
At the start, Jones Chou planned to use bright tones to create an open atmosphere while clearly distinguishing work zones from communication areas.
As client discussions progressed, the team recognized that a workplace where people spend much of their day should feel even more spacious and connected. The final direction focused on creating an environment that supports product visits, understanding, and richer interaction.
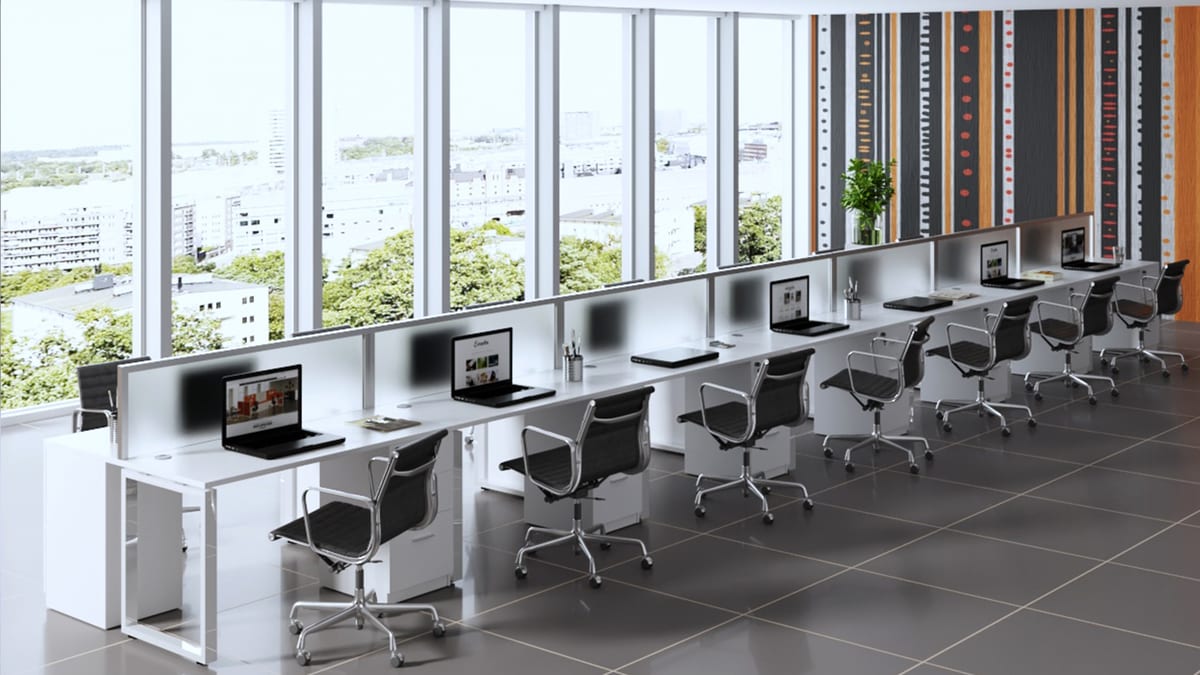
Solution
Because the client’s business includes the sale and rental of used office furniture, the workspace needed to support frequent customer communication and detailed order coordination. The layout was designed to help teams respond quickly to customer needs and resolve service issues efficiently.
The office was designed for smooth day-to-day operations and for discussing customer plans at any time. It also reflects MSA’s corporate culture while supporting a low-carbon, eco-friendly workplace.
The overall style is clean and refined, with a modern and contemporary finish.