
Why Office Furniture Dimensions Must Be Checked Against Actual Site Measurements Before Production
Before office furniture enters production, drawings must work in the real space. Learn how Xusheng reviews project and 3D drawings, checks practical dimensions and helps customers confirm final furniture specifications.
Why Office Furniture Dimensions Must Be Checked Against Actual Site Measurements Before Production
A furniture drawing can look completely correct on screen and still create problems when the furniture reaches the actual project site.
This is particularly important for office furniture projects involving workstations, storage systems, executive offices and other products that need to fit within a planned workplace layout.
For Project Contractors, Project Dealers and Interior Designers, the question is therefore not simply whether the furniture dimensions are correct on a drawing.
The more important question is:
Will those dimensions actually work in the space where the furniture will be installed?
At Xusheng, we believe this should be considered before production begins, not after the furniture has already been manufactured.
When a customer provides project drawings and 3D designs, our designers review the planned furniture, assess the relevant dimensions and identify areas that may need improvement. The customer then checks the proposed dimensions against the actual site conditions before the final drawings are approved for production.
This process helps connect three things that need to work together:
Project design → Furniture specifications → Actual site conditions
1. Why Project Drawings Are Not Always Enough
Project drawings are an essential starting point, but they do not always tell the whole story.
A project may have been designed several months before the furniture is produced. During that time, construction work may change, walls may be adjusted, room dimensions may differ from the original plan, or the actual installation area may not be exactly the same as the initial design.
A 3D drawing can also make a furniture layout look perfectly balanced while hiding practical issues that become obvious when the furniture is installed.
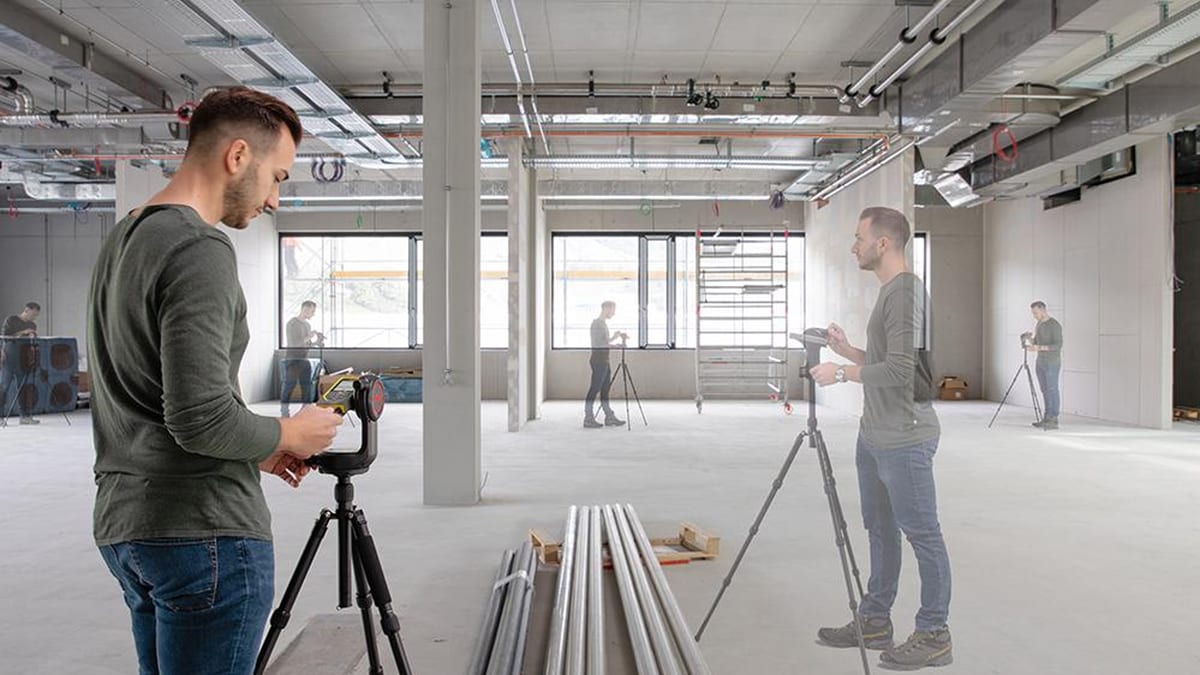
For example, a workstation may look suitable within a 3D office environment, but the actual installation may reveal that the available space is tighter than expected.
A storage cabinet may have the correct overall dimensions on paper, but its doors or drawers may not have enough practical clearance once it is placed in the intended position.
This is why furniture dimensions should not be reviewed in isolation.
They need to be considered against the actual environment where the furniture will be used.
2. Why 3D Furniture Designs Still Need Technical Review
3D drawings are useful because they help customers and project teams visualise how the finished office may look.
But a 3D model is not automatically a production drawing.
A design may show the right appearance while leaving technical questions unanswered.
For example:
● Can the proposed structure actually be manufactured?
● Are the dimensions suitable for the selected product?
● Can the components be connected correctly?
● Is there enough space for the furniture to work as intended?
● Can the required screens, cable boxes and accessories be installed?
● Can the finished product be transported and installed at the project site?
At Xusheng, when customers provide project drawings and 3D drawings, our designers organise the furniture requirements and assess the proposed products.
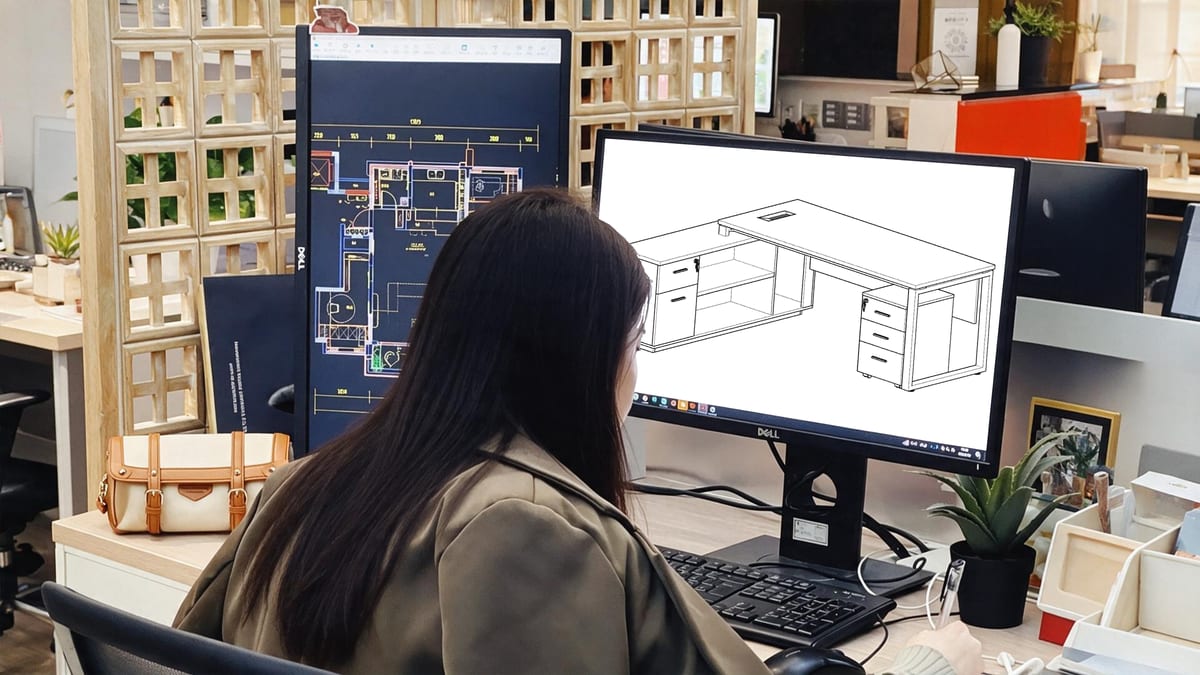
If something appears unreasonable, we do not simply reproduce the drawing without discussion.
We explain the issue and provide our suggestion.
Where necessary, the product dimensions or structure can be adjusted while trying to maintain the customer's original design intention.
For customised products, revised technical drawings or rendered product images can also be prepared so that the proposed changes are easier for the customer to understand.
The final dimensions must then be confirmed by the customer before production.
This is also consistent with the wider principle of keeping confirmed office furniture specifications documented rather than relying only on emails or verbal communication. Office Furniture Specifications Checklist for Dealers
3. The Customer Still Needs to Check the Actual Site
There is an important distinction here.
Xusheng can review the furniture design and provide technical suggestions, but the customer or project team still needs to verify the actual site dimensions.
This matters because the furniture manufacturer may not have direct access to the completed project site.
The customer may have the latest information about:
● Actual room dimensions
● Wall positions
● Columns
● Door openings
● Construction changes
● Installation areas
● Access conditions
● Final furniture locations
Therefore, once Xusheng has reviewed and optimised the proposed furniture dimensions, the revised information is sent back to the customer.
The customer can then compare it with the actual site.
This creates an important checkpoint before production:
Does the final furniture drawing match the real space?
If the answer is yes, the customer can provide final approval.
If the answer is no, the furniture dimensions or configuration should be reviewed again before production begins.
4. Which Office Furniture Needs More Careful Dimension Checking?
Not every piece of furniture creates the same level of project risk.
For Xusheng project work, workstations and storage furniture require particular attention because their dimensions often interact with the surrounding layout.
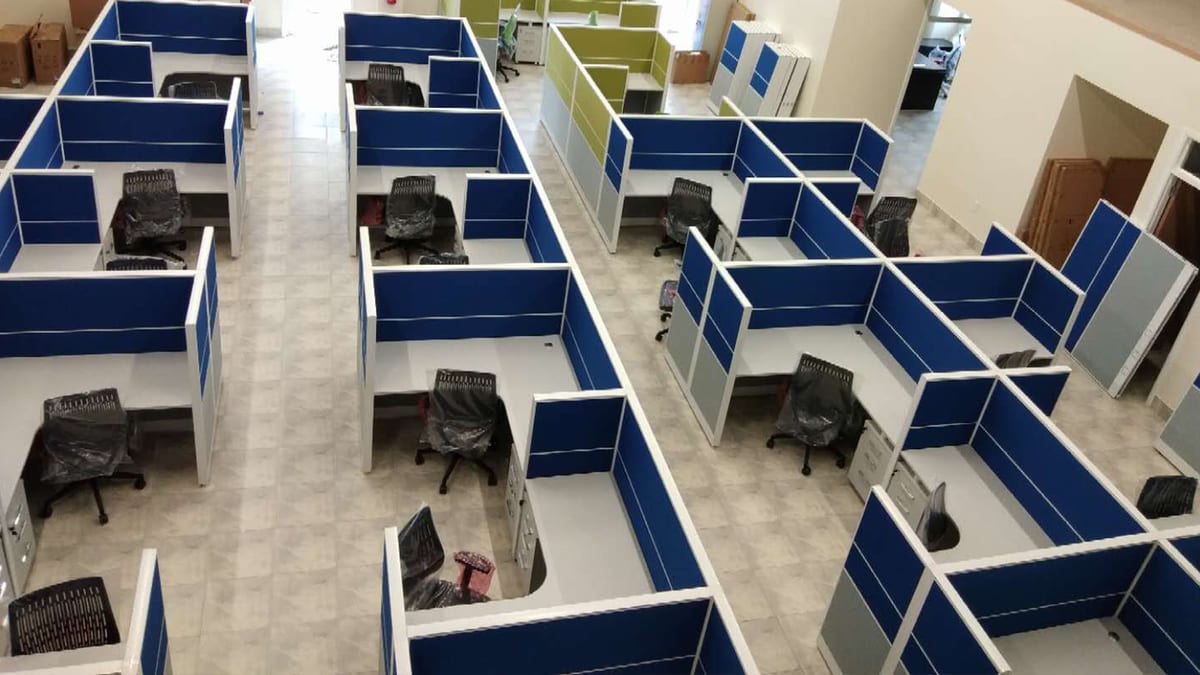
Workstations
A workstation is rarely installed as an isolated product.
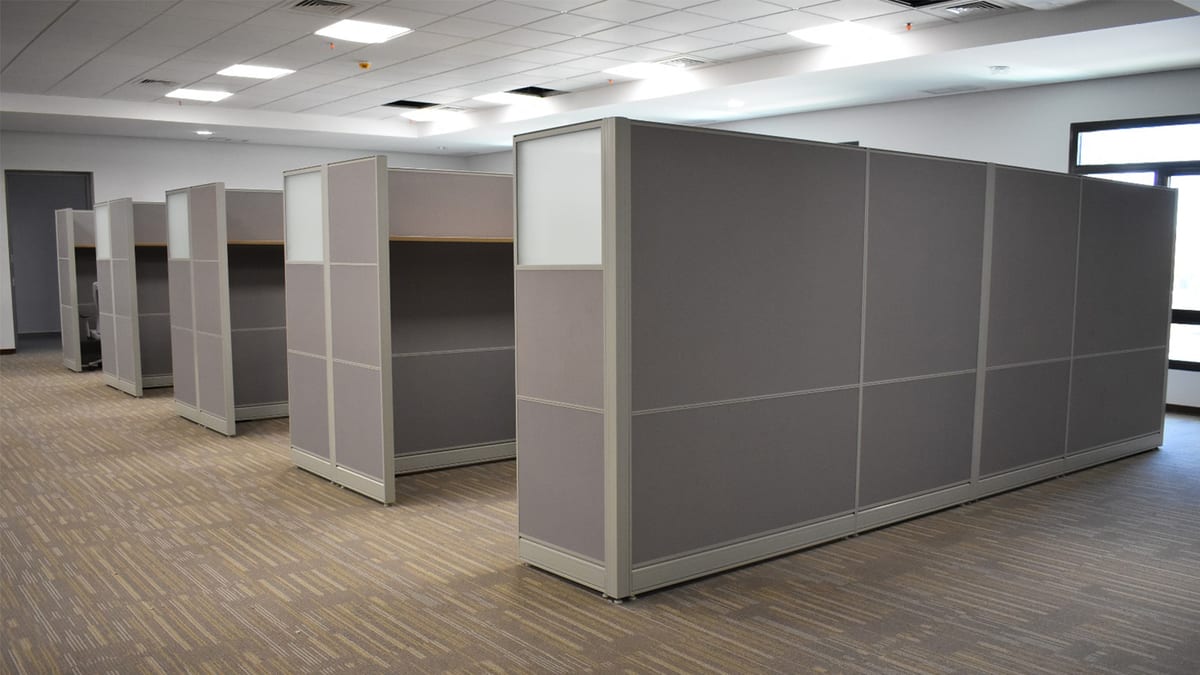
A single workstation may be simple, but a four-person or larger workstation needs to be considered as a complete arrangement.
The review may include:
● Overall workstation dimensions
● Width and depth of each working position
● Screen dimensions and positions
● Connection between individual workstations
● Relationship between workstations and storage
● Cable management positions
● Available movement space
A small dimensional difference can become more significant when several workstations are installed together.
For example, changing the depth of each workstation by a relatively small amount may affect the total depth of an entire workstation row.
That is why the overall arrangement needs to be considered, not just the dimensions of one desk.
Storage Cabinets
Storage furniture also needs to be considered within the actual layout.
The relevant dimensions may include:
● Cabinet width
● Cabinet depth
● Cabinet height
● Door opening space
● Drawer opening space
● Position relative to desks and workstations
● Relationship with walls and other furniture
A cabinet that fits within the room dimensions may still be difficult to use if there is insufficient space for its doors or drawers to open.
For project furniture, fitting inside the room is not the same as working properly inside the room.
5. Xusheng Reviews More Than Just Furniture Dimensions
When Xusheng evaluates project drawings, the review is not limited to whether a product is 1,600mm or 1,800mm long.
The wider furniture solution also needs to make sense.
The review can cover:
Furniture and Space
Does the proposed furniture fit the planned area?
Workstation Layout
Can the workstations be arranged correctly within the available space?
Furniture-to-Furniture Relationships
Will workstations, storage cabinets and other furniture interfere with each other?
Product Structure
Can the proposed product actually be manufactured according to the design?
Product Coordination
Do the dimensions, colours, series and configurations work together?
Functional Accessories
Are screens, cable boxes and other accessories positioned correctly?
Transport and Installation
Can the finished furniture be transported and installed in a practical way?
If the original proposal is not reasonable, Xusheng can provide an alternative rather than simply accepting the original drawing.
This is especially important for project orders because the best-looking solution on a screen is not necessarily the best solution to manufacture and install.
6. What Happens When the 3D Design Does Not Match the Production Structure?
Sometimes the problem is not the room size.
The issue may be that the proposed 3D design does not match the actual construction of the furniture.
For example, a design may show a particular connection or configuration that cannot reasonably be produced using the intended product structure.
When this happens, Xusheng's approach is not simply to change the product without telling the customer.
The process is:
Identify the issue → Explain the reason → Suggest an improvement → Adjust the design → Reassess the result → Obtain customer approval
Where possible, the original appearance and design intention are retained.
If technical drawings need to be changed, they are revised accordingly.
The customer then reviews the revised structure, dimensions and configuration.
Only after the final solution has been confirmed can production move forward.
This distinction is important for project customers.
A manufacturer should not quietly change a customer's design simply because it is easier to produce.
At the same time, a manufacturer should not blindly produce a design that has obvious technical problems.
The better approach is to identify the issue early and discuss it before production.
7. What If the Actual Site Dimensions Change?
This is another reason why the final site check matters.
Imagine that a project was originally designed with a particular workstation layout.
Before production, the customer checks the actual site and discovers that the available area is different from the original drawing.
Perhaps the room is slightly narrower.
Perhaps a wall has moved.
Perhaps a storage area has changed.
Perhaps the installation position is no longer the same.
In this situation, the original drawing should not simply remain unchanged.
The customer needs to provide the latest site information.
Xusheng can then compare the new information with the original furniture drawings and assess which products are affected.
The process may include:
1.Receiving the latest site dimensions from the customer.
2.Comparing them with the original project drawings.
3.Identifying the affected furniture.
4.Assessing whether dimensions or structures need to change.
5.Revising the relevant technical drawings.
6.Recalculating any costs caused by the changes.
7.Sending the revised information to the customer.
8.Obtaining the customer's written approval.
9.Keeping both the original and revised versions for future reference.
This is much safer than allowing production to continue based on outdated information.
8. Why the Final Approved Drawing Matters to Production
Once the customer has confirmed the final drawing, that drawing becomes more than a design reference.
It becomes a production standard.
At Xusheng, relevant production teams receive the final confirmed information.

Key dimensions can be marked on technical drawings or product specification sheets.
The relevant manufacturing stages then use those requirements for checking.
For panel furniture, this can include:
Cutting → Edge banding → Drilling → Trial assembly
For steel structures, the relevant checks can include:
Material and profile dimensions → Welding positions → Structural connections → Surface treatment → Inspection
During production, dimensions can be checked at relevant stages.
Drilling positions need to match the approved structure.
Steel frames need to match the required dimensions and connection positions.
Finished products can then be assembled and checked to confirm that the components fit correctly.
If a dimensional deviation is identified, it should be dealt with rather than simply passed to the next production stage.
This approach connects the customer's approved drawing with what is actually manufactured.
It is also part of a broader quality-control process covering incoming materials, production, trial assembly, final inspection, packing and loading. Office Furniture Quality Control in China: What Dealers Should Check Before Shipment
9. What Happens If There Is Still an Installation Problem on Site?
Even with careful preparation, real projects can sometimes produce unexpected situations.
If a customer reports an installation problem, Xusheng does not simply assume that the product is wrong.
The first step is to understand what actually happened.
The customer may be asked to provide:
● Site photos
● Site videos
● Relevant measurements
● Product photos
● Installation information
● The location of the problem
Xusheng then compares the actual product with the final approved drawing.
The purpose is to identify the cause.
Was the furniture manufactured incorrectly?
Did the site conditions change?
Was the furniture installed differently from the original layout?
Did the customer receive new site information that was not reflected in the final drawing?
Once the cause is understood, the appropriate solution can be considered.
Depending on the situation, this may involve:
● Technical installation guidance
● A revised installation arrangement
● Further drawing clarification
● Replacement panels
● Replacement accessories
● Other corrective action
The important point is that the problem should be analysed before deciding what needs to be changed.
For overseas projects, this kind of traceability matters because the manufacturer may be thousands of kilometres away from the installation site.
10. Keep the Complete Project Record
A project does not end when the production drawing is approved.
For repeat projects, future replenishment and after-sales support may depend on what was agreed several months or years earlier.
That is why Xusheng retains relevant project information.
Depending on the project, this can include:
● Original project drawings
● 3D design drawings
● Revised technical drawings
● Final product specifications
● Furniture layout information
● Material and hardware lists
● Written customer approvals
● Production dimensional inspection records
● Product assembly and testing photos
● Product assembly and testing videos
This creates a reference point for future orders.
If the customer later wants to reorder the same workstation, storage cabinet or customised product, the previous confirmed information can be reviewed instead of relying on memory.
For a long-term furniture supplier, this continuity can be just as important as the first production run.
11. A Practical Pre-Production Dimension Checklist
Before approving an office furniture project for production, Project Contractors, Project Dealers and Interior Designers can use the following checklist.
Project Drawings
● Has the latest project drawing been provided?
● Has the latest 3D design been reviewed?
● Are the planned furniture products clearly identified?
Actual Site
● Have the actual site dimensions been checked by the customer or project team?
● Do the latest site conditions match the project drawing?
● Have any construction changes been identified?
Workstations
● Does the overall workstation arrangement fit the available space?
● Are individual work positions suitable?
● Are screen and cable-management positions practical?
● Is there sufficient space around the workstation?
Storage
● Do cabinet dimensions match the available space?
● Can doors and drawers open properly?
● Will cabinets interfere with workstations or other furniture?
Technical Review
● Can the proposed structure actually be manufactured?
● Are the required accessories compatible?
● Have any design problems been discussed with the customer?
● Have revised drawings been prepared where necessary?
Final Approval
● Has the final drawing been checked against actual site conditions?
● Has the customer approved the final dimensions in writing?
● Are the final drawings and specifications stored for production and future reference?
Only after these points have been confirmed should the project move confidently into production.
The Real Purpose of Checking Dimensions Before Production
Checking dimensions is not about making a project more complicated.
It is about solving problems while they are still easy to solve.
A dimension that is wrong on a drawing can usually be corrected with a revised drawing.
A dimension that is wrong after production may involve:
● Rework
● Replacement components
● Additional production costs
● Additional transport
● Installation delays
● Project schedule pressure
● Disruption to the customer's end client
For this reason, dimension checking should happen before the manufacturing commitment becomes difficult to change.
For Xusheng, the process is not simply:
Customer sends drawing → Factory produces furniture
It is closer to:
Project drawing → 3D design → Technical review → Furniture optimisation → Customer site check → Final approval → Production → Inspection → Installation support
That difference matters.
A furniture manufacturer does not need to take over the project contractor's responsibility for measuring the site.
But a good manufacturing partner should be able to look at the proposed furniture, identify potential technical problems and help the customer make the final production information clearer before manufacturing begins.
Conclusion
Office furniture dimensions should never be treated as numbers that exist only on a drawing.
They are part of a much larger relationship between the furniture, the workplace layout, the actual site and the final installation.
For Project Contractors, Project Dealers and Interior Designers, checking the actual site conditions before production can help prevent avoidable problems later.
For Xusheng, the role is to support this process from the manufacturing side.
Customers provide the project drawings and 3D designs.
Xusheng reviews the proposed furniture, checks its dimensions, structure, configuration and production feasibility, and provides practical suggestions where something needs to be improved.
The customer then checks the revised information against the actual site.
Once the final drawings and specifications are confirmed, they become the reference for production, inspection and future traceability.
The goal is simple:
Make sure the furniture works on paper before making sure it works on the factory floor — and make sure both are suitable for the real project site.
For project furniture, the safest time to discover a dimension problem is before production starts.
Guangzhou Xusheng Furniture Co., Ltd.
WhatsApp / WeChat: +86 159 9966 3767
Email: [email protected]
CTA: Discuss Your Office Furniture Specifications
Your success is our success. When your products sell well and your business grows, Xusheng has the opportunity to grow with you.
Primary CTA:
Discuss Your Sourcing Plan
Secondary CTA:
Explore Xusheng Furniture Systems
FAQ
Frequently asked questions
01Why should office furniture dimensions be checked before production?
Because a drawing may not fully reflect the actual project site. Checking the dimensions before production helps identify potential problems with space, furniture layout, structure and installation while changes are still easier to make.
02Does Xusheng measure the project site directly?
Not normally. Customers or their project teams are responsible for checking actual site dimensions. Xusheng reviews the project drawings and proposed furniture dimensions and provides technical suggestions based on the information supplied.
03What project drawings does Xusheng normally review?
Customers can provide project drawings and 3D design drawings. Xusheng uses these materials to organise the proposed furniture and assess dimensions, structures, configurations and production feasibility.
04Which furniture needs particular attention?
Workstations and storage furniture require particular attention because their dimensions interact with surrounding furniture and available space. Workstation arrangements, screen positions, cabinet dimensions and door or drawer clearances can all affect the final layout.
05What happens if Xusheng finds a problem in a project drawing?
Xusheng explains the issue, provides a practical suggestion and can revise the relevant furniture dimensions or structure. The revised information is then sent to the customer for confirmation.
06Can Xusheng change a customer's 3D design?
Xusheng does not simply change the customer's design without approval. Where a proposed structure is technically unreasonable, Xusheng can suggest an improvement while trying to maintain the original design intention. The customer confirms the final solution before production.
07What happens if actual site dimensions change?
The customer provides the latest site information. Xusheng compares it with the original drawings, assesses the affected furniture, revises the relevant technical information and recalculates costs where necessary. The revised solution must then be approved before production.
08Does the final approved drawing become the production standard?
Yes. The final confirmed drawings and specifications are used as the production reference, with relevant dimensions checked during manufacturing, assembly and inspection.
09What if there is an installation problem after delivery?
Xusheng can ask the customer for site photos, videos and relevant measurements, then compare the actual situation with the final approved drawings. The cause is assessed before an appropriate technical or corrective solution is proposed.
10Why should project drawings and dimension records be kept?
Because future repeat orders, modifications and after-sales questions may depend on the original specifications. Keeping the project records allows the agreed dimensions, configurations and changes to be traced more accurately.
Looking for a supplier?
Need a product, sample, or project quote?
Use the catalog to choose products, then send the list for manufacturing, dealer, OEM / ODM, or project support.